01
Underlayment bleed-throughBlack asphalt staining at slate joints and hips is preserved as an observed condition, with product/warranty conclusions flagged for verification.
 Legacy RestoredProof for what deserves to endure
The private decision room for complex restoration, presented by Precision Construction & Roofing.
Choose a password for this client room. You'll use it with your email next time you sign in.
Legacy RestoredPrivate decision room
Your private room for a complex estate roof: structured measurements, documented conditions, and a defensible restoration scope, ready for your review.
Your roof geometry, visible system failure, EagleView quantities, and the financial case for true slate restoration, all in one place.
We've documented asphalt bleed-through, slate transition issues, turret vulnerability, exposed membrane, rust staining, and a dead-valley condition that calls for system-level restoration instead of isolated patching.
Asphalt bleed-through and slate-field staining from the condition record.
Comparable slate and hand-formed copper turret detailing used as the finish-line reference.
See the property itself, then use the material controls to compare slate, copper, and alternate assembly views.
Premium multicolor slate to match the estate character, subject to approved samples and final sourcing.
Polyglass TU Plus is carried from the source scope as the proposed self-adhered secondary water barrier.
Drip edge, valleys, step/counterflashing, dead valley, dormers, turret caps, gutters, and downspouts.
Your EagleView report converted into structured measurements you can review facet by facet.
This section packages evidence and scope support for your insurance conversation, without stepping into legal or public-adjuster claims. Warranty, causation, and carrier-position language stays flagged until confirmed.
Your private room ends with a shareable decision packet: what happened, what the building needs, what the estimate documents, and what needs your approval next.
Each visible finding is mapped to the property image set and the extracted proposal data.
The recommended system is carried from the property scope and kept ready for final sample approval.
Warranty, legal, code, credential, and carrier-language items stay marked until confirmed.
Confirm the remaining details below, then this becomes your final decision record.
Your proposal, EagleView takeoff, photo findings, material specification, estimate, and verification register, packaged as one defensible file for your review.
Your restoration in six weeks: protection, tear-off, deck remediation, dry-in, copper, slate, turret work, drainage, inspections, and closeout.
These are real Precision Construction & Roofing projects: slate, clay tile, copper detailing, standing-seam work, and complex roof geometry from completed portfolio work.
Real portfolio proof of copper pans, transitions, and specialty slate coordination on a complex roof.
Precision work showing premium tile, copper valley metal, and architectural roof transitions.
High-visibility estate work with vivid tile color, multiple roof planes, and custom metal accents.
Slate-style roof geometry, copper hips and valleys, and restoration-minded detailing on a period home.
Top-down documentation of roof planes, chimneys, copper perimeter work, and complex takeoff conditions.
Completed clay tile installation on a large custom residence with strong curb appeal and estate-scale presence.
Precision's proposal positions the team around specialty slate, tile, copper, custom fabrication, commercial discipline, and insurance documentation. Credential claims stay visible here and remain flagged until confirmed.
The property scope requires premium slate, wall slate, turret slate, hips, ridges, and steep-slope coordination.
Valleys, drip edge, counterflashing, dead valley, dormers, gutters, and turret caps are treated as integrated systems.
Measurements, source documents, conditions, estimate lines, and verification flags are organized for review instead of buried in a static PDF.
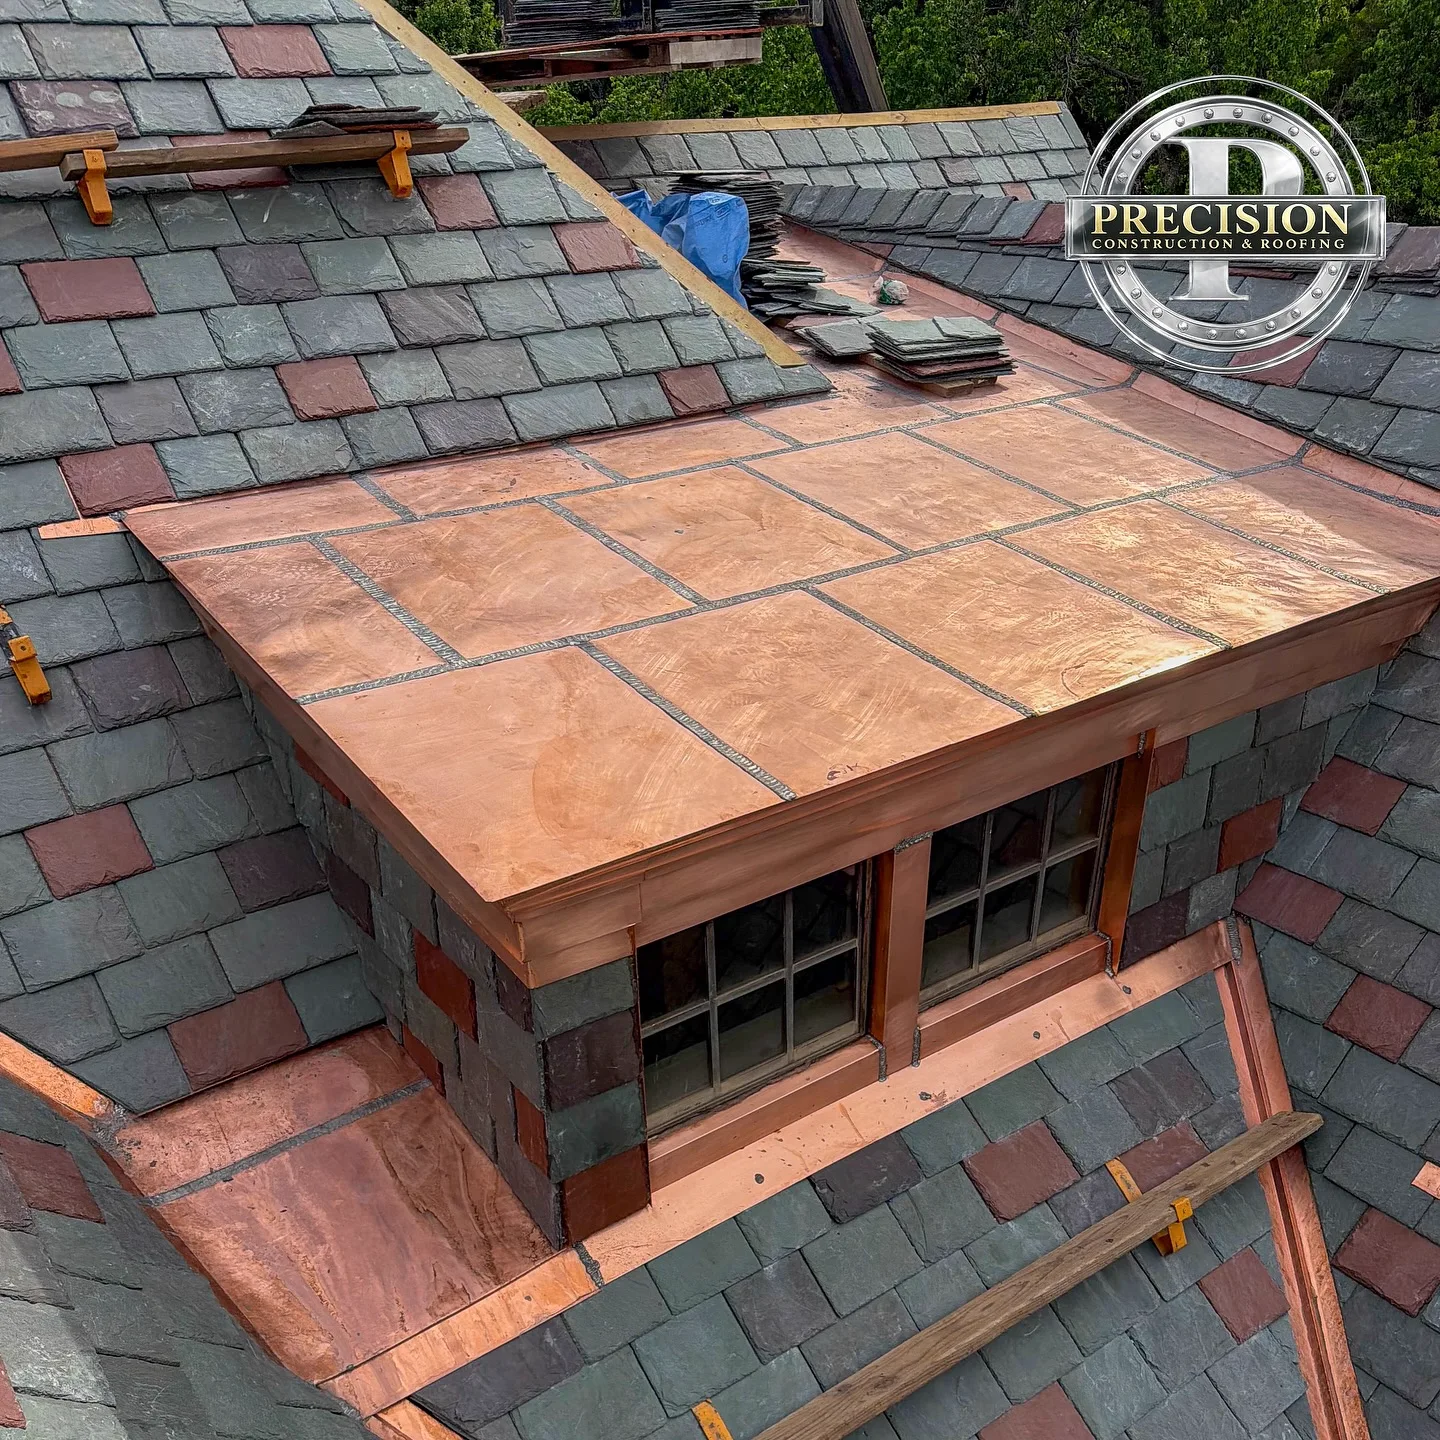 One prior case studySlate and copper detailing - see the full portfolio
Every item above is in this room today.